Overhead Crane Runway Columns: Design & Installation
Content Quick Link
When planning a factory equipped with an overhead crane, the crane itself is only one part of the project. The supporting structure is equally important. Crane runway columns carry the runway beams and transfer the loads generated by crane operation down to the concrete foundations.
For a new industrial workshop, buyers need to consider crane capacity, span, lifting height, runway length, column spacing, building dimensions, and foundation requirements before construction begins. If these details are not coordinated, problems can arise during crane installation, such as insufficient hook height, runway misalignment, structural reinforcement work, or unexpected construction costs.
This guide explains how to select and arrange overhead crane runway columns, what information structural engineers need, and what to check during installation.
What Are Overhead Crane Runway Columns?
Overhead crane runway columns are vertical structural members that support the runway beams on which the crane travels. They transfer the loads from the crane runway system to the building foundations.
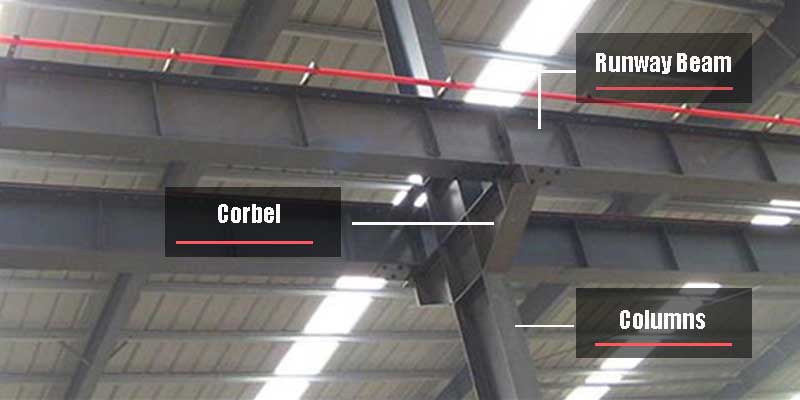
A typical overhead crane support structure consists of:
- Crane runway columns: Vertical steel or reinforced concrete supports.
- Runway beams: Horizontal beams installed on top of the columns.
- Crane rails: Rails fixed to the runway beams to guide crane travel.
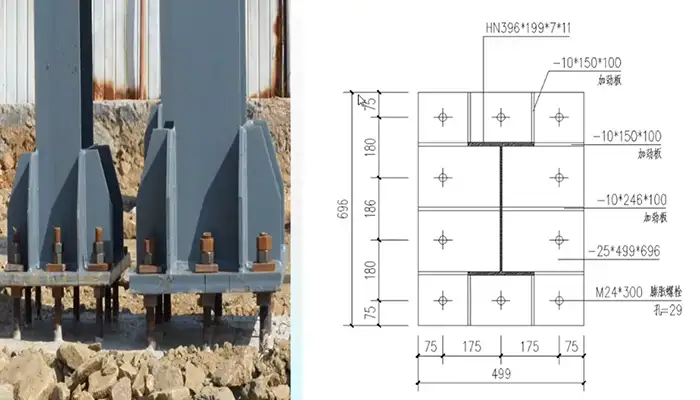
- Column base plates: Steel plates connecting steel columns to concrete foundations.
- Anchor bolts: Secure the column base plates to the foundations.
The arrangement of these components depends on the building structure, crane capacity, runway length, and workshop layout.
For example, a 5-ton overhead crane in a light manufacturing workshop may have different column and foundation requirements from a 30-ton crane operating in a steel fabrication plant.
Types of Overhead Crane Runway Columns
There are three common structural arrangements for supporting overhead crane runway beams.
Independent Steel Crane Runway Columns
Independent crane runway columns are dedicated supports installed specifically for the overhead crane system. They generally have their own foundations and support the runway beams separately from the main building columns.
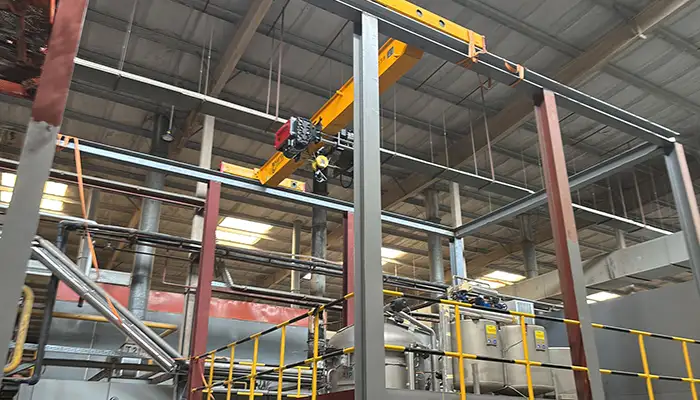
Advantages:
- The crane support structure can be designed around the crane loads.
- Less dependence on the existing building's main column capacity.
- Suitable for new workshops and certain heavy-duty crane applications.
- Can offer flexibility when planning the building structure.
Typical applications:
- Steel fabrication workshops.
- Heavy machinery manufacturing plants.
- Metal processing facilities.
- Industrial workshops with high-capacity overhead cranes.
Building-Integrated Crane Columns
In this arrangement, the main building columns also support the overhead crane runway beams.
The building columns must be designed for both building loads and crane operating loads, including vertical wheel loads, horizontal forces, and bending moments.

Advantages:
- May reduce the need for separate crane support columns.
- Can save floor space.
- Allows the building and crane support structures to be coordinated in one design.
What to consider:
The main building columns must have sufficient strength, stiffness, and stability for the additional crane loads. Existing building columns should never be assumed suitable simply because they are physically large enough.
Reinforced Concrete Crane Support Columns
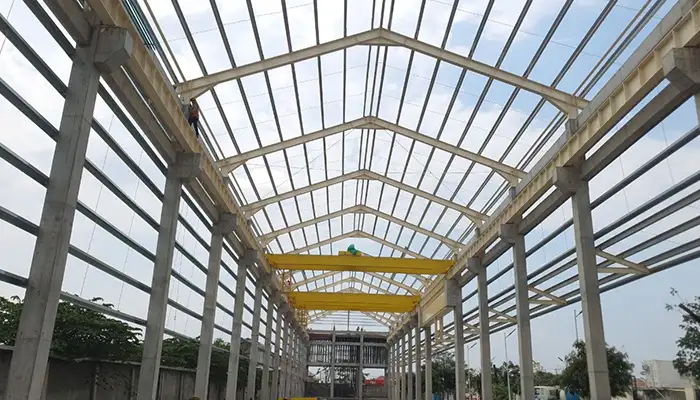
Some industrial buildings use reinforced concrete columns to support steel crane runway beams.
Steel brackets or reinforced concrete corbels may be used to support the runway beams.
This arrangement is found in certain manufacturing plants, industrial buildings, and workshops where reinforced concrete is part of the original building design.
The connection between the runway beam and concrete column requires proper structural design, particularly where repeated crane loading and horizontal forces are involved. Click to learn more on crane runways.
What Information Is Needed Before Designing Crane Runway Columns?
Before designing the runway support structure, the crane manufacturer and building structural engineer need to exchange technical information.
For crane buyers, the following details should be confirmed as early as possible.
| Required Information | Why It Matters |
|---|---|
| Crane capacity | Determines the rated lifting load |
| Crane configuration | Single girder or double girder affects crane weight and wheel arrangement |
| Crane span | Distance between the two runway rails |
| Runway length | Determines the total crane travel distance and support arrangement |
| Lifting height | Helps determine runway elevation and building clearance |
| Crane self-weight | Contributes to the vertical loads |
| Maximum wheel loads | Essential for runway beam and column design |
| Duty classification | Indicates the expected operating frequency and loading cycles |
| Operating speed | Relevant to acceleration, braking, and horizontal forces |
| Building dimensions | Determines column layout and available installation space |
| Working environment | Indoor, outdoor, high temperature, dust, or corrosive conditions |
An important point for crane buyers: Do not ask your structural engineer to design the crane runway columns based only on the crane's lifting capacity.
A 10-ton overhead crane from two different manufacturers may have different bridge weights, wheel loads, and operating characteristics. The maximum wheel loads and relevant horizontal forces are more useful for structural calculations.
How to Design Overhead Crane Runway Columns
Runway column design involves more than selecting a steel section with sufficient strength. Engineers must consider crane loads, building geometry, column stability, structural connections, and foundation conditions.
Calculate the Crane Loads
The main loads transferred to the runway structure include:
- Crane bridge self-weight.
- Hoist and trolley weight.
- Maximum lifted load.
- Vertical dynamic effects during lifting and crane travel.
- Transverse forces from trolley movement and crane operation.
- Longitudinal forces from crane acceleration and braking.
- Skewing forces caused by differences in wheel movement.
These loads are transferred from the crane wheels to the runway rails, runway beams, support columns, and foundations.
For this reason, buyers should request the crane manufacturer to provide maximum wheel loads and relevant operating forces before finalizing the building structure.
Determine Crane Runway Column Spacing
Column spacing is normally coordinated with the building bay spacing and runway beam design.
For example, if a workshop has a 60-meter runway, the structural engineer must determine how many column supports are needed and how far apart they should be.
The spacing affects:
- Runway beam size and structural deflection.
- Column dimensions and foundation loads.
- Building construction costs.
- Crane runway alignment.
- Available space for machinery and production lines.
Wider column spacing may reduce the number of foundations, but it can require larger and heavier runway beams. Closer spacing may reduce individual beam spans but increase the number of columns and foundations.
There is no universal column spacing for all overhead cranes. It should be determined from the building layout, crane loads, and structural calculations.
Determine Column Height and Runway Elevation
The runway column height directly affects the available lifting height and the overall building arrangement.
Before fixing the column height, consider:
- Required hook lifting height.
- Crane girder depth.
- Hoist and trolley dimensions.
- Runway beam height.
- Roof structure and ceiling clearance.
- Required maintenance and installation space.
For example, a buyer requiring a 10-meter hook lifting height must consider the crane girder depth, hoist arrangement, and distance between the runway rail and the roof structure.
The building height should not be determined by adding only the required lifting height. The complete crane dimensions and hook approach requirements must also be considered.
Check Column Strength and Stability
The structural engineer needs to check:
- Column axial compression and bending.
- Buckling and lateral stability.
- Column and runway beam deflection.
- Connection strength.
- Repeated crane loading and fatigue where applicable.
- Wind and seismic loads according to the project location.
Crane duty classification, such as ISO A3–A8, helps describe the crane's operating conditions. It should be considered together with actual wheel loads and the applicable structural design requirements.
Crane Runway Column Foundation Design
The foundation must safely transfer the loads from the crane support columns into the ground.

Important design considerations include:
- Foundation dimensions and soil conditions: Foundation size depends on column reactions, soil bearing capacity, settlement requirements, and overall stability.
- Concrete strength and reinforcement: The foundation must have adequate concrete strength and reinforcement to resist the applied forces.
- Anchor bolts and base plates:Steel column base plates and anchor bolts connect the columns to the concrete foundations. Embedded anchor bolts are generally considered for new foundations, while post-installed mechanical or chemical anchors may be evaluated for existing structures.
- Overturning and horizontal forces:Crane braking, acceleration, and other horizontal forces can create bending moments at the column base. These forces must be included in the foundation and anchor bolt design.
- Foundation settlement: Uneven settlement between crane runway supports can affect rail alignment and crane travel. Foundation design should consider the ground conditions and settlement compatibility.
For more information, see our related guide: Embedded Anchor Bolts vs Expansion Bolts for Crane Columns.
How to Select the Right Crane Runway Columns
The best column arrangement depends on the crane, building, and production requirements.
| Selection Factor | What Buyers Should Consider |
|---|---|
| Crane capacity | Higher capacity generally increases structural load demands |
| Crane span | Affects runway beam and support structure design |
| Runway length | Determines the column arrangement |
| Column height | Must accommodate hook height and crane dimensions |
| Building structure | Independent or building-integrated supports |
| Duty classification | Affects repeated loading and fatigue considerations |
| Operating environment | Wind, temperature, corrosion, and other site conditions |
| Future expansion | Possible crane capacity or building modifications |
Independent Columns or Building-Integrated Columns: Which Is Better?
| Comparison | Independent Columns | Building-Integrated Columns |
|---|---|---|
| Support arrangement | Separate crane supports | Main building columns support the crane |
| Foundation | Generally separate foundations | Integrated building foundation design |
| Floor space | Requires additional column positions | May save floor space |
| Structural coordination | Separate crane support design | Requires combined building and crane design |
| Typical application | New workshops and dedicated crane structures | Industrial buildings designed for crane loads |
For a new factory, both arrangements can work. The decision should be based on structural calculations, building layout, foundation costs, and future production requirements.
For an existing building, a structural assessment is essential before installing an overhead crane. The existing columns, runway support points, foundations, and connections must all be checked.
Overhead Crane Runway Column Installation Process
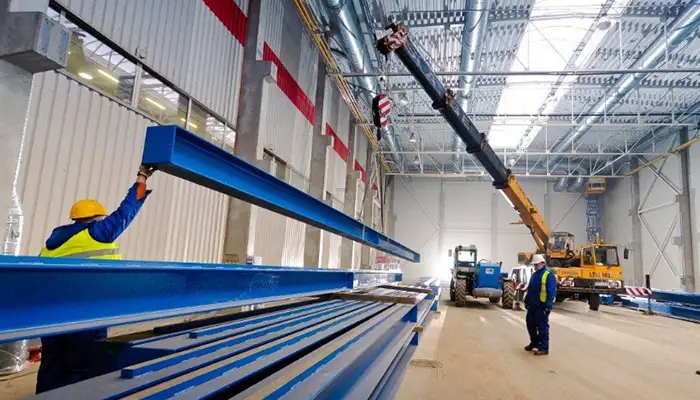
Once the foundation and steel structure are ready, runway column installation generally follows these steps.
Step 1. Inspect the foundations - Check concrete strength, foundation dimensions, anchor bolt positions, and foundation elevations.
Step 2. Install the steel columns - Lift the columns into position and connect their base plates to the foundations.
Step 3. Check column alignment - Verify verticality, spacing, and elevation. Temporary bracing may be required during erection.
Step 4. Install runway beams - Position the runway beams on the column brackets or support connections and complete the specified bolted or welded connections.
Step 5. Align the crane rails - Check rail gauge, straightness, elevation, and alignment along the runway.
Step 6. Complete structural connections - Finish bolt tightening, welding inspections, base plate grouting, and other specified installation work.
Step 7. Inspect before crane installation - Verify that the runway structure meets the approved drawings and applicable installation tolerances before installing the overhead crane.
Common Problems in Crane Runway Column Design and Installation
Several problems can increase project costs or delay crane commissioning.
| Common Problem | Possible Consequence |
|---|---|
| Incorrect column spacing | Runway beam and crane installation problems |
| Insufficient building height | Reduced hook lifting height |
| Columns not designed for horizontal forces | Structural instability or excessive deformation |
| Incorrect anchor bolt positions | Delays in column installation |
| Excessive column deflection | Crane runway alignment problems |
| Uneven foundation settlement | Changes in rail elevation and alignment |
| Poor rail installation | Crane travel and wheel alignment problems |
One common mistake is designing the building first and selecting the overhead crane afterward. This can leave insufficient clearance, unsuitable runway elevations, or foundations that need additional reinforcement.
For a new workshop, it is better to coordinate crane specifications and building structural design before construction begins.
Who Is Responsible for Crane Runway Column Design?
A crane installation project usually involves several parties.
| Party | Main Responsibility |
|---|---|
| Crane manufacturer | Provides crane dimensions, wheel loads, and operating forces |
| Building structural engineer | Designs columns, runway beams, and building structure |
| Foundation engineer | Designs foundations and reinforcement |
| Steel structure contractor | Fabricates and installs steel columns and beams |
| Crane installation team | Installs crane rails and overhead crane equipment |
The crane manufacturer does not necessarily design the entire factory building or its foundations. However, providing accurate crane technical data is essential for the building engineer to complete the structural design.
Frequently Asked Questions
Q1. How far apart should overhead crane runway columns be?
There is no fixed spacing. It depends on crane wheel loads, runway beam design, building bay spacing, column capacity, and foundation costs.
Q2. Can an overhead crane use existing building columns?
Yes, provided the existing building columns, connections, and foundations have sufficient verified capacity for the additional crane loads.
Q3. What size steel column is required for a 10-ton overhead crane?
Crane capacity alone is insufficient to determine column size. Engineers need crane wheel loads, span, runway length, column height, building arrangement, and applicable design loads.
Q4. Do overhead crane runway columns need separate foundations?
Not always. Independent crane columns generally have dedicated foundations, while building-integrated columns may share the main building foundation system. The arrangement depends on structural design.
Q5. What is the difference between a crane runway beam and a runway column?
The runway beam is the horizontal structural member supporting the crane rails. The runway column is the vertical support carrying the beam and transferring its loads to the foundation.
Q6. Can runway columns be designed for a future crane capacity upgrade?
Yes. If a future upgrade is expected, inform the structural engineer before construction. The columns, runway beams, connections, and foundations can then be checked for the anticipated future crane loads.
Conclusion: Plan Crane Runway Columns Before Building Construction
Overhead crane runway columns are an important part of the complete crane support structure. Their design affects crane capacity, lifting height, runway alignment, building layout, and long-term operating performance.
For a new industrial workshop, coordinate crane selection, runway beam design, column spacing, and foundation requirements before construction begins.
For an existing factory, have the building structure and foundations assessed before installing an additional overhead crane.
Need Crane Technical Data for Your Building Design?
Yuantai Crane provides customized overhead crane solutions for industrial workshops, manufacturing plants, steel fabrication facilities, and other material handling applications.
Our engineering team can provide relevant crane technical information, including:
- Crane overall dimensions and installation clearances.
- Maximum wheel loads.
- Crane self-weight and trolley weight.
- Runway requirements.
- Relevant operating forces.
Share your crane capacity, span, lifting height, runway length, and workshop drawings with our engineering team to discuss your project requirements.

Article by Bella ,who has been in the hoist and crane field since 2016. Bella provides overhead crane & gantry crane consultation services for clients who need a customized overhead travelling crane solution.Contact her to get free consultation.
Yuantai Cranes
Overhead Crane Manufacturer with CE, ISO, SGS, CNEX Certificates.
- Main Specifications - Capacity: 0.5–550 tons | Span: up to 40m | Speed: 0.8–12 m/min | Duty: A3–A7 | Power: 380–690V, 50/60Hz | Control: pendant/remote/cabin
- Full engineering: FEA/PLC/VFD + in-house build + global delivery + on-site support, for workshops, factories, EPC contractors, industrial projects, etc.
- Support: design, manufacturing, testing, service – end-to-end, customized lifting solutions worldwide.
How to Get an Accurate Crane Price for Your Application?
Tips: Copy the spec list, fill in your details, and paste it into the form on the right/ down-below for a quick price.
- Crane type:_____ . (e.g., overhead crane, gantry crane, jib crane)
- Max weight to lift:_____ tons. (e.g., 2t, 5t, 10t, 20t, 50t)
- Lifting height:_____ m. (How high does the hook need to reach?
- Workshop width (span):_____ m . (Distance between the two crane rails)
- Travel distance:_____ m . (How long does the crane need to move along the runway?)
- Control type:_____. (Pendant / remote / cabin Control)
- Power supply:_____. (Local voltage & frequency – e.g., 380V, 50Hz, 3-phase)
- What will it be used for?_____ (e.g., steel fabrication, concrete products, mold handling, general manufacturing, etc.)
- Any special requirements?_____ (e.g., extreme temperature, dusty or explosive environment, special paint color, etc.)
Just leave a message via the contact form and our hoist and crane engineer will contact you with in 24working hours.
Get Your Custom Quote–Quick & Easy
Fill in what you know. Skip what you don't – we'll help.Any question will be reply with 24 working hours